
Reliable Endress+Hauser 5H3B50-AAIBAEAFAAFDCS0BA2+DALPLT Proline Promag H 300 Flowmeter for Hygienic Process Measurement and Verification
 September
10, 2026
September
10, 2026
Applying the Endress+Hauser 5H3B50-AAIBAEAFAAFDCS0BA2+DALPLT Proline Promag H 300 for Accurate Hygienic Flow Measurement, Confident Commissioning and Long-Term Process Reliability
The Endress+Hauser 5H3B50-AAIBAEAFAAFDCS0BA2+DALPLT belongs to the Proline Promag H 300 electromagnetic flowmeter family, developed for hygienic process applications that need dependable measurement and accessible transmitter operation. The compact arrangement combines the flow sensor and Promag 300 transmitter in one field instrument. Before procurement or replacement, the complete order code must be checked against the process medium, line size, connection, wetted materials, temperature, pressure, communication and approval requirements.
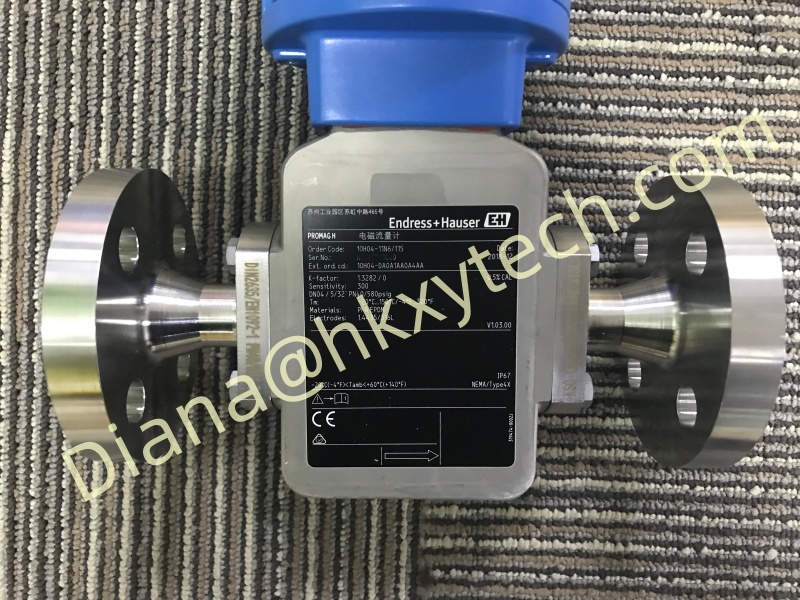
Measurement principle and process fit
Electromagnetic flow measurement is intended for electrically conductive liquids. With no mechanical obstruction required in the measuring tube, the principle supports low pressure loss and is well suited to many clean-process duties. Endress+Hauser positions the Promag H 300 as a specialist for hygienic applications. The family covers a broad measuring range, and available configurations include process and material options that must be selected for the actual service.
The Endress+Hauser 5H3B50-AAIBAEAFAAFDCS0BA2+DALPLT should be evaluated as a complete configured instrument rather than as a generic Promag H 300. Conductivity, product temperature, cleaning temperature, pressure, chemical compatibility, solids content and the possibility of entrained air can all influence application suitability. A short engineering review before ordering is more reliable than selecting from pipe diameter alone.
| Configuration checkpoint | Information to confirm |
|---|---|
| Process duty | Medium, conductivity, normal and maximum flow, temperature, pressure and cleaning method |
| Mechanical interface | Line size, process connection, seal, installation length and available straight-run arrangement |
| Materials | Liner, electrode, process-connection and seal compatibility with product and cleaning chemicals |
| Electrical integration | Power supply, output type, communication protocol, cable entry and grounding concept |
| Documentation | Calibration, hygienic or material certificates, approvals and required device records |
Installation details that protect measurement quality
The measuring tube should remain completely filled during operation. Select an installation position that avoids partial filling, persistent gas accumulation and severe flow disturbance. Follow the manufacturer guidance for orientation, inlet conditions and empty-pipe behavior. Support the connected pipework independently so that the Endress+Hauser 5H3B50-AAIBAEAFAAFDCS0BA2+DALPLT is not used to correct piping misalignment or carry avoidable mechanical stress.
Correct potential equalization and grounding are essential for stable electromagnetic measurement. Use the specified grounding method for the pipe material and process connection. Route signal and communication wiring with appropriate separation from high-power cables, preserve shield continuity according to the project standard, and seal all cable entries. In hygienic areas, the final installation should also support cleaning access and prevent unwanted product traps around the connection.
Commissioning objective
Prove that the installed 5H3B50 configuration matches the order record, the pipe is full, flow direction is correct, grounding is complete, outputs are scaled correctly and the control system receives the intended engineering values.
From first energization to verified operation
At commissioning, compare the device nameplate and complete order code with the purchase record. Confirm flow direction, power wiring, output assignments and communication settings before introducing the process. Review the configured engineering units, upper and lower range values, totalizer behavior, damping and low-flow cutoff against the process-control philosophy. If the Endress+Hauser 5H3B50-AAIBAEAFAAFDCS0BA2+DALPLT replaces an existing meter, do not automatically copy settings without checking whether the former configuration was correct.
Observe the measurement under zero-flow and normal-flow conditions. Compare the indicated flow with process expectations or an independent reference where available. Check that totalization direction, alarm handling and output scaling agree between the transmitter and control system. Endress+Hauser lists Heartbeat Technology for integrated verification on the Promag H 300 family; available functions and documentation should be confirmed for the delivered configuration and used in accordance with the project quality plan.
Maintenance decisions based on evidence
Routine maintenance should focus on the process conditions that can change measurement performance. Review diagnostics, grounding condition, deposits, electrode condition, seal integrity and any unexplained zero-point shift. Keep the configuration backup, verification reports and commissioning values linked to the serial number. When cleaning or sterilization cycles are used, confirm that the actual temperature and chemical exposure remain inside the configured material limits.
If a reading becomes unstable, check for entrained air, partially filled pipe, conductivity changes, poor grounding and disturbed flow before replacing electronics. A structured comparison between current diagnostics and the original commissioning record can identify whether the issue is related to the process, wiring or instrument. This approach helps the Endress+Hauser 5H3B50-AAIBAEAFAAFDCS0BA2+DALPLT remain maintainable throughout its operating life.
The Endress+Hauser 5H3B50-AAIBAEAFAAFDCS0BA2+DALPLT provides a configurable Proline Promag H 300 platform for hygienic electromagnetic flow measurement. Careful order-code confirmation, correct pipe installation, disciplined grounding, validated scaling and retained verification evidence are the practical steps that turn the configured meter into a dependable process measurement point.